New roof installation covers a roof that did not exist before: an addition, an accessory dwelling, a detached garage or a rebuilt structure. The plans set the pitch, the covering and the code items, and the roof is built to match them.
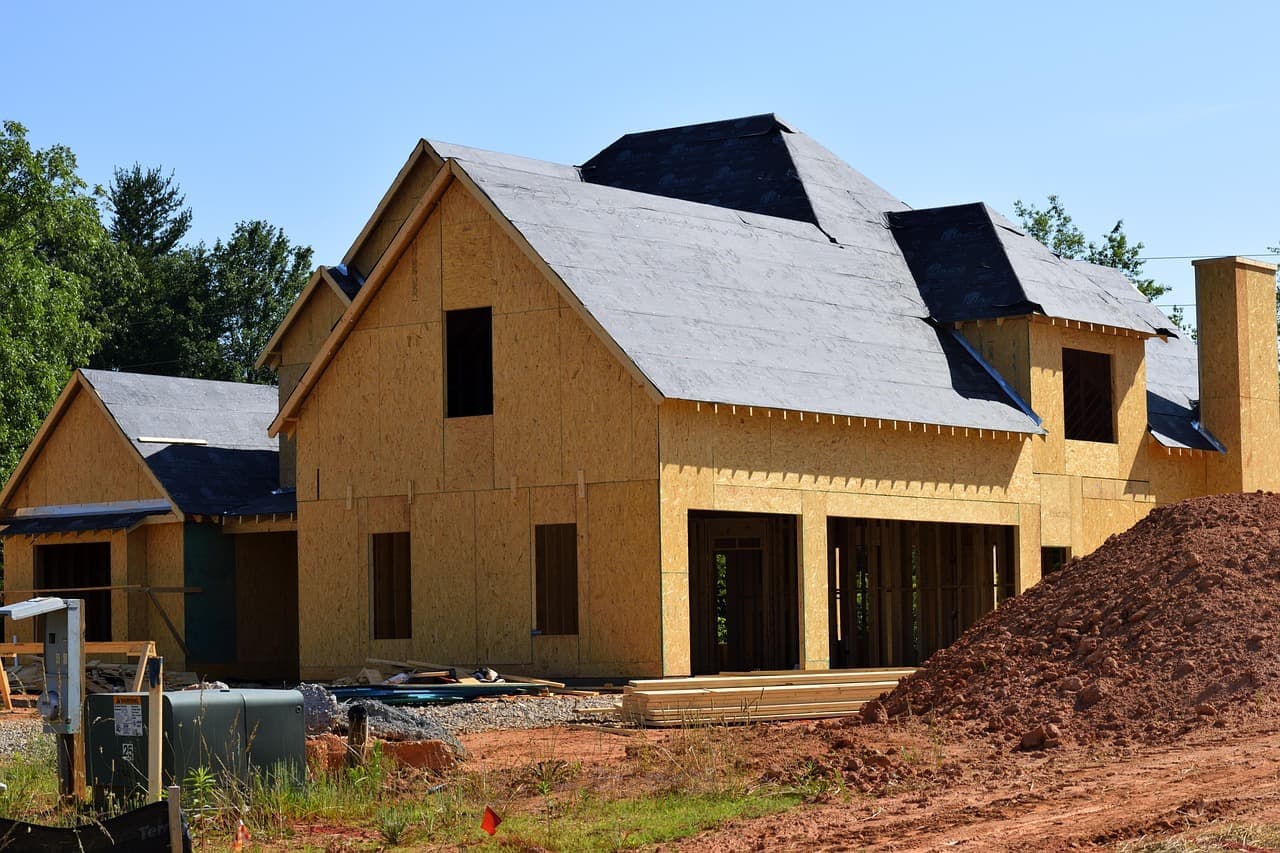
The plans decide the roof
A new roof begins on paper. The plans show the slope, the covering, the underlayment and the flashing details, and the building department checks them before work starts. The job is to build what the plans show, and to say early if something on them will not work in the field.
If the new roof joins an existing one, the tie-in is drawn out too. The joint between old and new is where leaks start, so it deserves the most attention.
Energy values come from the plans
At plan check, the energy compliance forms name the values a new roof is held to. They differ from the ones a reroof on an existing house must meet.
The state's 2025 Energy Code took effect on 1 Jan 2026 (California Energy Commission). Executive Order N-29-25 puts parts of that update on hold for homes being rebuilt after the 2025 Los Angeles fires (California Energy Commission).
What a new roof installation includes
- Underlayment and flashing laid out from the plans
- The covering named on the plans, installed to the manufacturer's instructions
- Tie-in details where the new roof meets an existing one
- Vents, penetrations and edge metal flashed as drawn
- Coordination with the building inspector's schedule
- A site left clear once the inspection passes
When a new roof is the job
- An addition or ADU that needs its own roof
- A detached garage or studio going up
- A structure being rebuilt after a loss
- A porch or patio cover that has to match the house
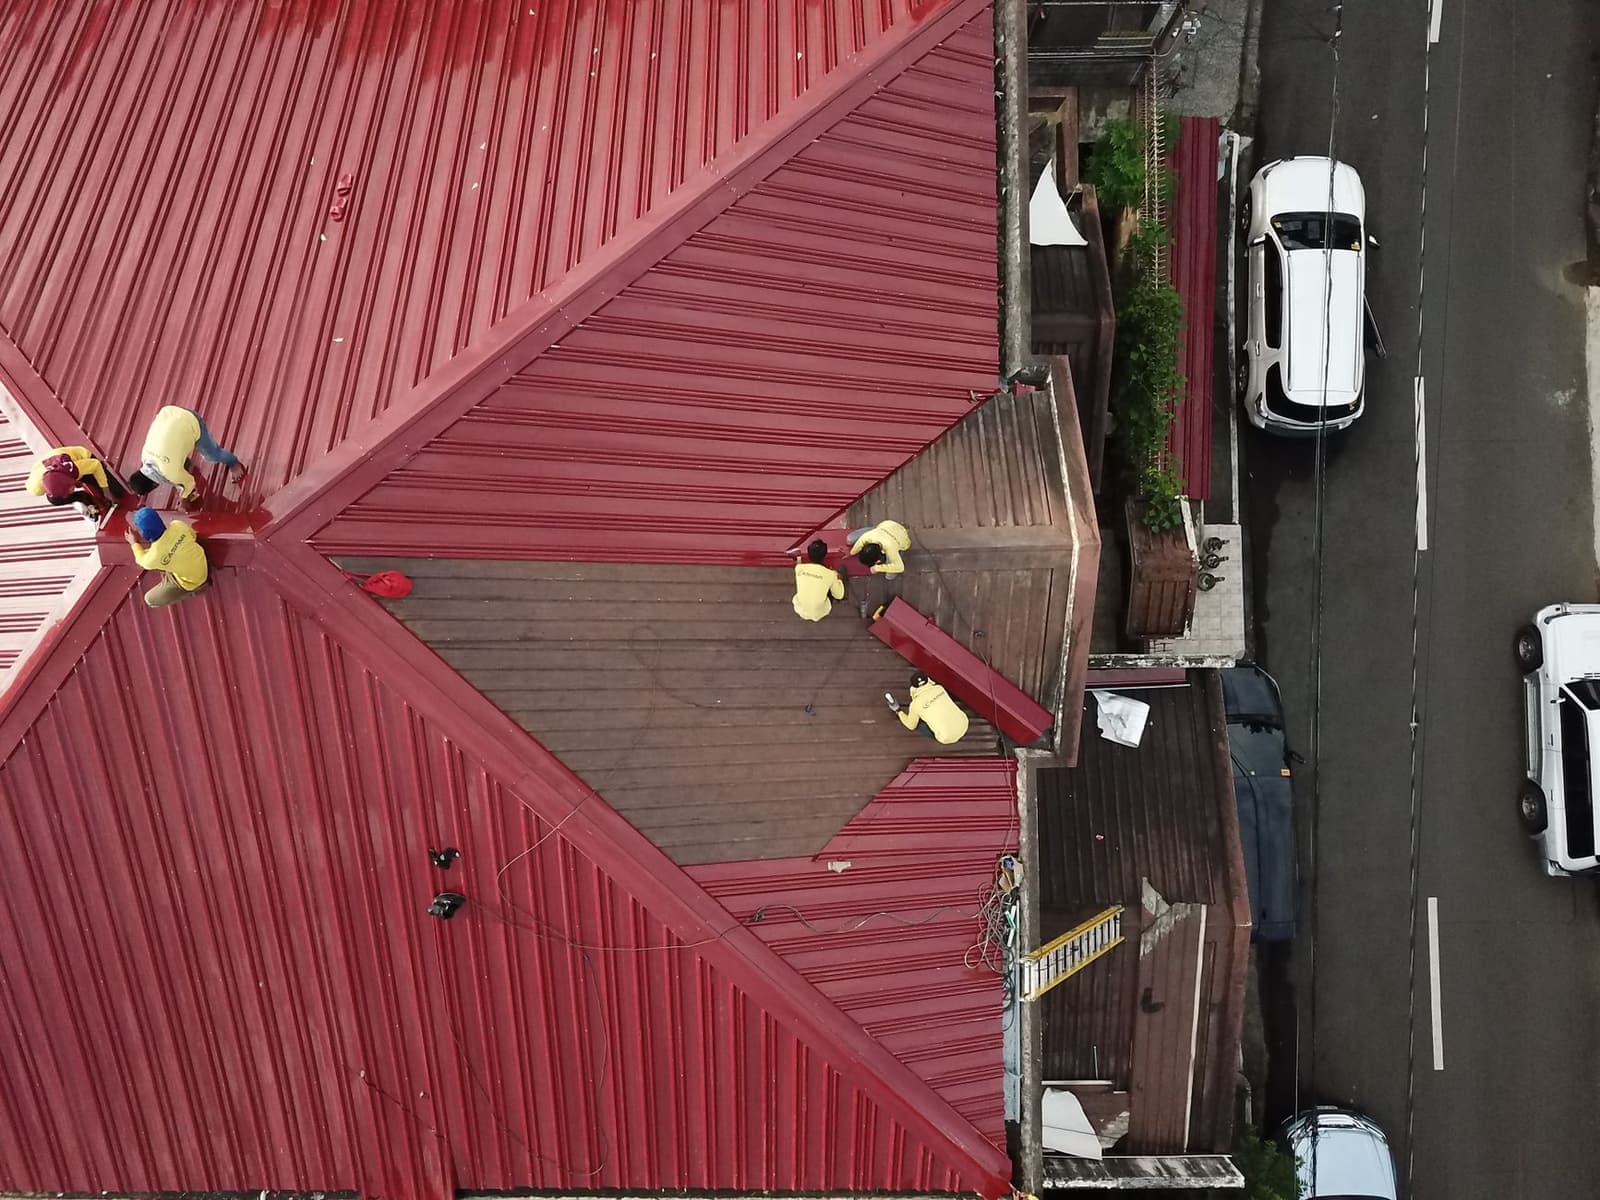
Fire class and the permit path
Fire class depends on where the structure sits. City of Los Angeles rules require Class A roofing on sites that fall in a Very High Fire Hazard Severity Zone. Where the County is the authority, LACBC 1505.1.1 governs reroofs in that zone. Check the address on the CAL FIRE map viewer.
The permit comes from the city or County office that governs the site, and the final inspection belongs to the same file.
Working inside a builder's schedule
On new construction, the roof is one stage among several. It follows framing and sheathing, and it has to be dry before interior finishes begin. We build the roof to the sequence the general contractor sets, and we name the inspection points we need.
When the roof is part of a rebuild, the same logic holds: sheathing inspected, underlayment on, flashing installed, covering last.
Questions about new roofs
Which roof should go on an ADU or a garage?
The one the plans call for, and usually one that suits the main house. Matching the covering keeps the property consistent. Pitch, fire class and the energy compliance forms narrow the choices, so the plans come first.
How do the 2025 fires affect a rebuild's roof?
Rebuilds after the 2025 Los Angeles fires get some relief. The California Energy Commission reports that Executive Order N-29-25 suspends portions of the 2025 Energy Code update for those homes. The permit office for the address says which provisions reach a particular rebuild.
Is Class A roofing required on a new structure?
It depends on the site. City of Los Angeles rules ask for Class A where the site is mapped Very High Fire Hazard Severity; the rest of the City accepts A, B or C. Check the address on the CAL FIRE map viewer.
Where does the roof sit in a builder's inspection sequence?
After framing and sheathing pass, before interior finishes begin. We build to the general contractor's sequence and name the points where the inspector must see the roof, so nothing waits on it and nothing covers it too soon.
Does new construction have to meet the energy code?
Yes. Plan check tests a new roof against the energy code, and the compliance forms show the values it must reach. The 2025 Energy Code took effect on 1 Jan 2026 (California Energy Commission).